Listing Courtesy of: BRIGHT IDX / Listed By: Vanessa "Vanessa Gill" Gill, O'Brien Realty ERA Powered
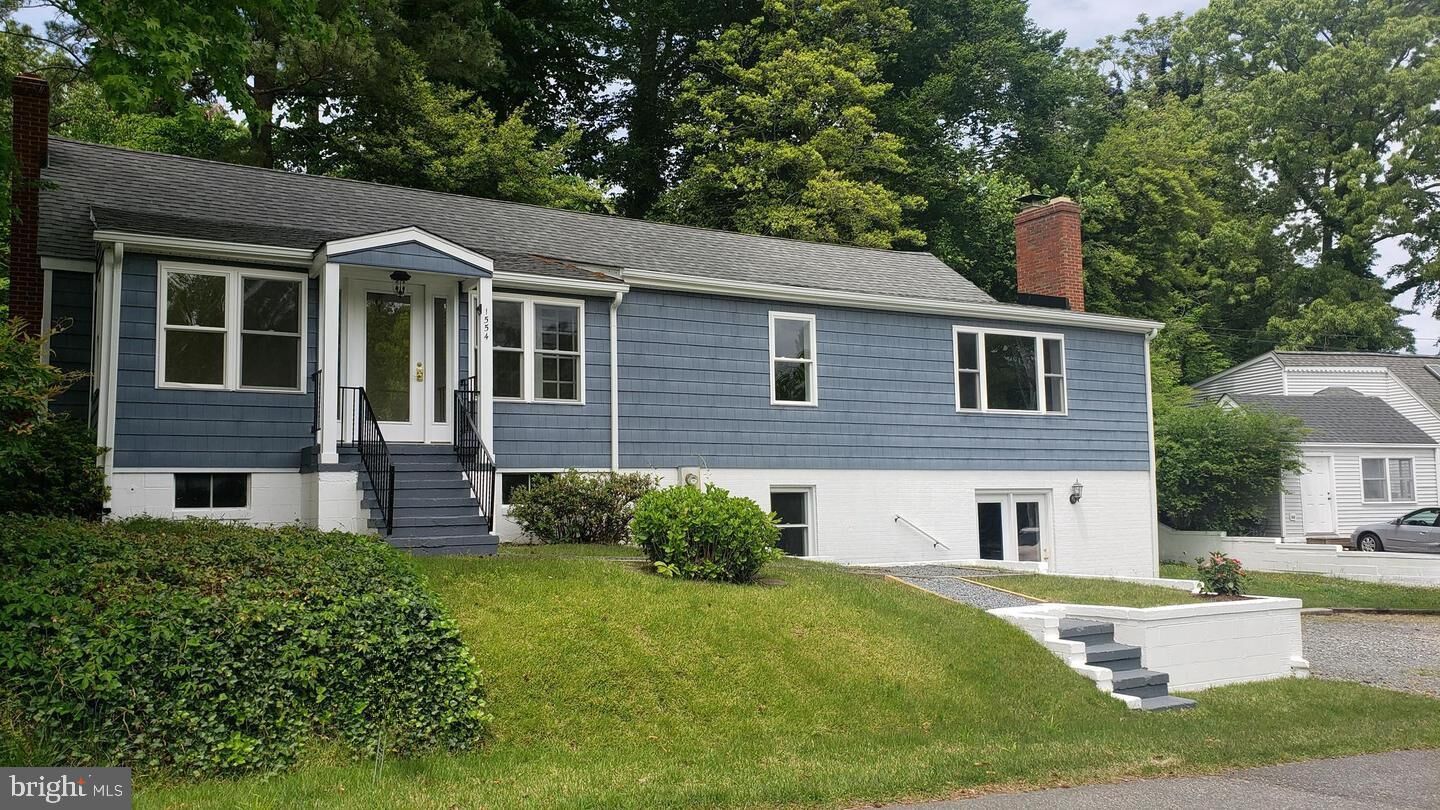
1554 N Harbor Drive Saint Leonard, MD 20685
Active (1 Days)
$2,600 (USD)
MLS #:
MDCA2031028
MDCA2031028
Lot Size
7,967 SQFT
7,967 SQFT
Type
Rental
Rental
Year Built
1950
1950
Style
Raised Ranch/Rambler
Raised Ranch/Rambler
School District
Calvert County Public Schools
Calvert County Public Schools
County
Calvert County
Calvert County
Listed By
Vanessa "Vanessa Gill" Gill, O'Brien Realty ERA Powered
Source
BRIGHT IDX
Last checked Oct 11 2026 at 7:53 PM EDT
BRIGHT IDX
Last checked Oct 11 2026 at 7:53 PM EDT
Bathroom Details
- Full Bathrooms: 2
- Half Bathroom: 1
Interior Features
- Wood Floors
- Kitchen - Island
- Floor Plan - Open
- Bathroom - Soaking Tub
Subdivision
- Long Beach
Property Features
- Above Grade
- Fireplace: Wood
- Foundation: Block
Heating and Cooling
- Hot Water & Baseboard - Electric
- Central A/C
- Ceiling Fan(s)
Exterior Features
- Vinyl Siding
- Block
Utility Information
- Sewer: Septic Pump
- Fuel: Oil
Stories
- 1
Living Area
- 1,564 sqft
Location
Disclaimer: Copyright 2026 Bright MLS IDX. All rights reserved. This information is deemed reliable, but not guaranteed. The information being provided is for consumers’ personal, non-commercial use and may not be used for any purpose other than to identify prospective properties consumers may be interested in purchasing. Data last updated 10/11/26 12:53



Description