

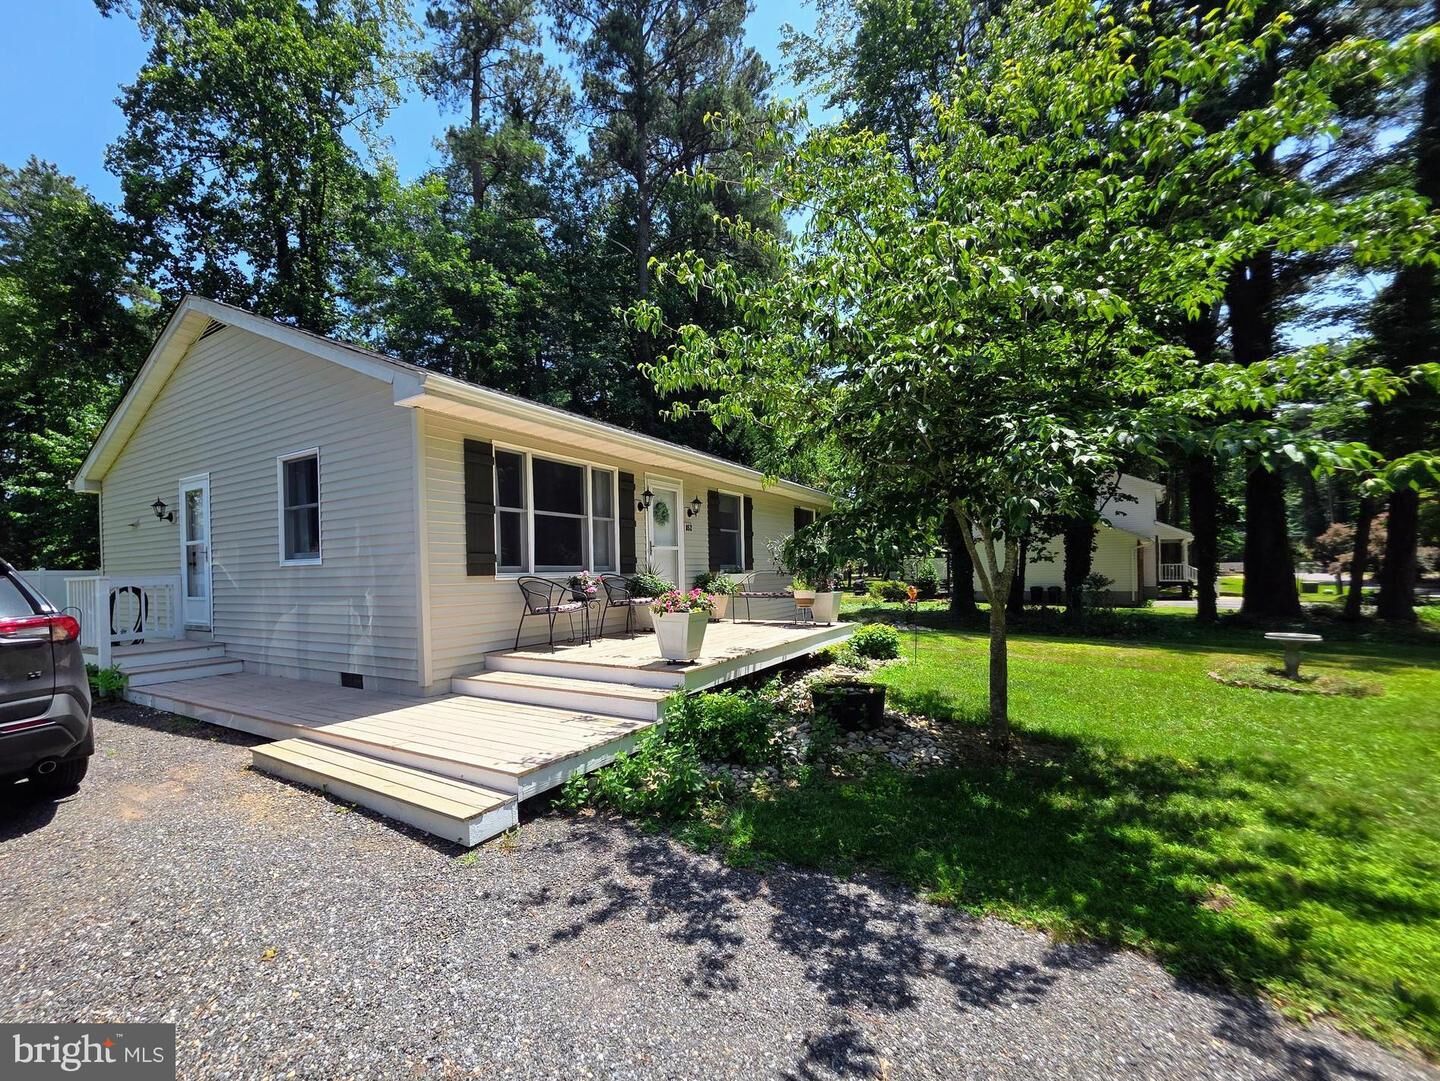
Sold
Listing Courtesy of: BRIGHT IDX / Listed By: O'Brien Realty ERA Powered
852 Whispering Pine Circle Lusby, MD 20657
Sold on 08/07/2026
$315,000 (USD)

Sold Date:
08/07/2026
08/07/2026
Taxes
$2,618(2026)
$2,618(2026)
Type
Single-Family Home
Single-Family Home
Year Built
1989
1989
Style
Ranch/Rambler
Ranch/Rambler
School District
Calvert County Public Schools
Calvert County Public Schools
County
Calvert County
Calvert County
Listed By
Debbie a Balderson, O'Brien Realty ERA Powered
Bought with
Mark a Frisco Jr., Century 21 New Millennium
Mark a Frisco Jr., Century 21 New Millennium
Source
BRIGHT IDX
Last checked Sep 29 2026 at 11:19 AM EDT
BRIGHT IDX
Last checked Sep 29 2026 at 11:19 AM EDT
Bathroom Details
- Full Bathroom: 1
- Half Bathroom: 1
Interior Features
- Window Treatments
- Dishwasher
- Dryer
- Microwave
- Washer
- Refrigerator
- Kitchen - Country
- Exhaust Fan
- Icemaker
- Oven/Range - Electric
- Entry Level Bedroom
- Floor Plan - Open
- Walls/Ceilings: Dry Wall
- Kitchen - Table Space
- Built-In Microwave
- Stainless Steel Appliances
- Attic
- Ceiling Fan(s)
- Bathroom - Tub Shower
Subdivision
- Chesapeake Ranch Estates
Lot Information
- Open
- Cleared
- Level
- Front Yard
- Rear Yard
Property Features
- Above Grade
- Below Grade
- Foundation: Crawl Space
Heating and Cooling
- Heat Pump(s)
- Central A/C
Homeowners Association Information
- Dues: $623
Flooring
- Vinyl
- Luxury Vinyl Tile
Exterior Features
- Vinyl Siding
- Roof: Architectural Shingle
Utility Information
- Utilities: Cable Tv, Electric Available, Phone Available
- Sewer: Septic Exists
- Fuel: Electric
School Information
- High School: Patuxent
Parking
- Crushed Stone
Stories
- 1
Living Area
- 1,120 sqft
Listing Price History
Date
Event
Price
% Change
$ (+/-)
Disclaimer: Copyright 2026 Bright MLS IDX. All rights reserved. This information is deemed reliable, but not guaranteed. The information being provided is for consumers’ personal, non-commercial use and may not be used for any purpose other than to identify prospective properties consumers may be interested in purchasing. Data last updated 9/29/26 04:19


