

3535 Loyola Court Dunkirk, MD 20754
Listing Courtesy of: BRIGHT IDX / Listed By: Debbie Balderson, O'Brien Realty ERA Powered

  3535 Loyola Court Dunkirk, MD 20754

Coming Soon (1 Days)
$1,170,000 (USD)

5
BED
5
BATH
6,951
SQFT

Description

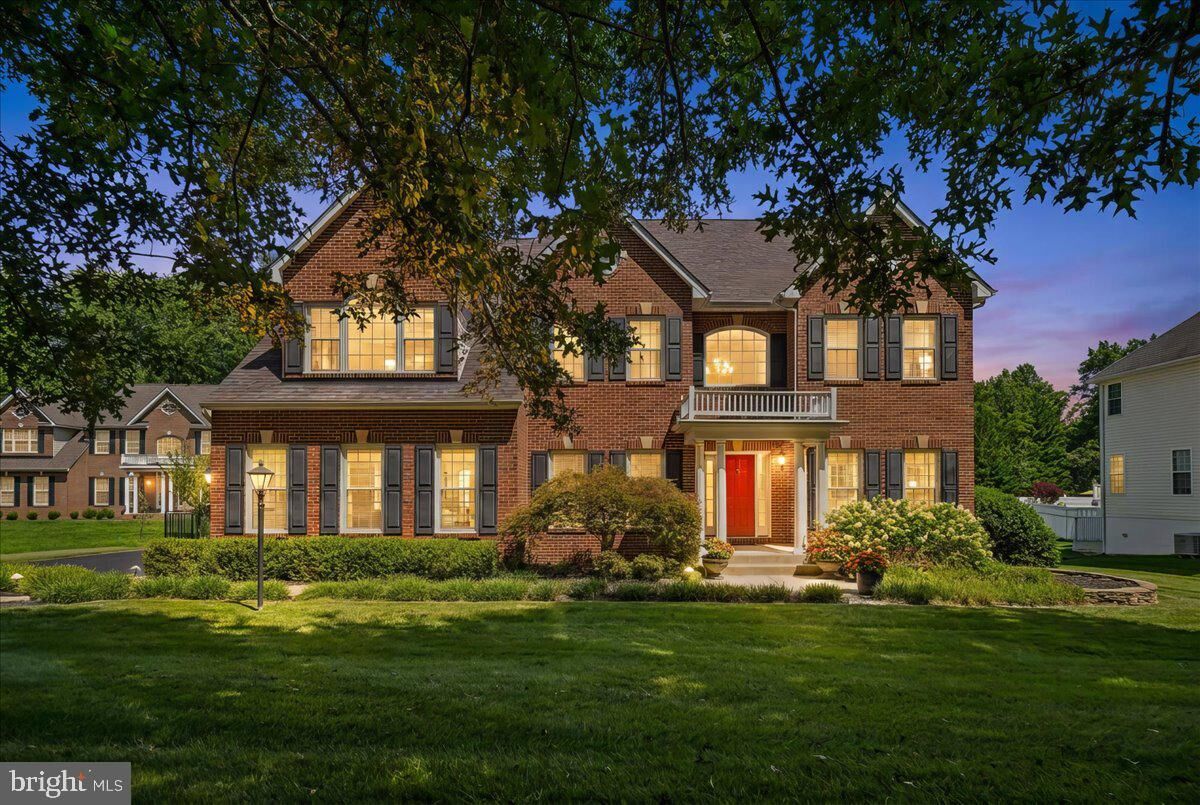
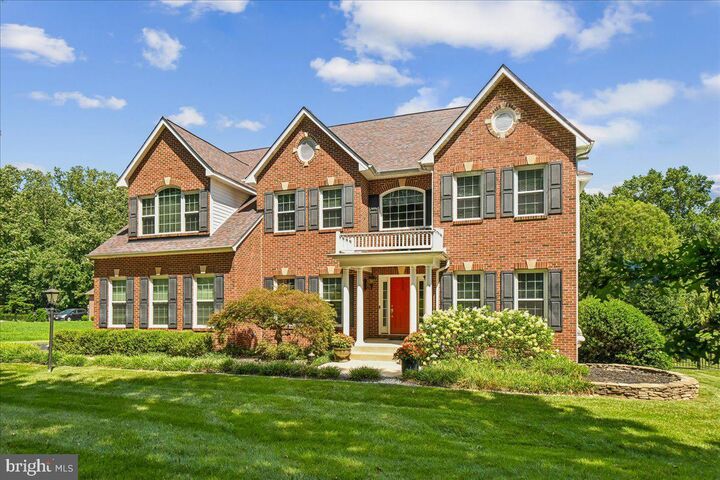
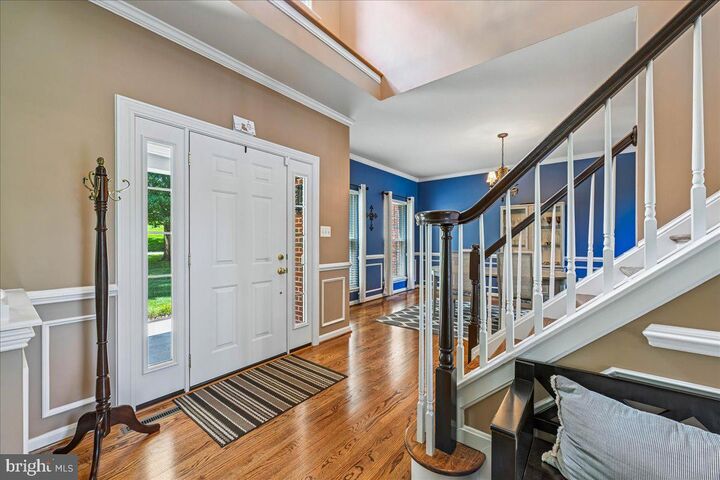
STUNNING BRICK FRONT COLONIAL HOME!!! Located in North Calvert in Lyons Creek Overlook!! This home is truly Gorgeous inside and out! Located in a Highly Rated School District! Comes with a Stunning Resort Style Heated 22x45' Custom Built Saltwater In-Ground Gunite Swimming Pool which has an upgraded Diamond Bright Quartz Finish, 3' to 8' Deep, 8' Tanning Ledge, and an awesome 8x8' Hot Tub!!! This home has an Expansive Backyard and has been Beautifully Landscaped, Large Hardscape Patio, Fire Pit, Shed which has power, internet, cable TV connections. This Beautiful home was built in 2003 and has a lot of amazing features which include: Hardwood Floors, Wainscoting, Crown/Chair Rail Molding, 9'+ Ceilings, 2-Story Ceiling, All New Windows, Dual Zone Heat Pump, Custom Shades/Blinds w/Remote-Alexa, 3rd finished level increases the square footage to approximately 5,400 SF on the main level and has a finished basement with approximately 1551 finished SF and has a Screened-in Porch and Gazebo plus a Fenced in Back Yard! The MAIN LEVEL Features an Entrance Foyer, Living Room, Separate Dining Room * Updated Gourmet Kitchen with a Extra Large Island with Quartz Countertop which seats eight, Quart's Backsplash, Cherry Cabinets, Built in Microwave Drawer, Two Pantries, Stainless Appliances, French Door to Deck * The 2-Story Family Room is located right off the Kitchen has a Gorgeous Stone Fireplace/Propane, Columns, and Lots of Windows * There is a Private Office which has a French Door/Transom Window, Built-in Shelving plus a French Door that leads to the Breezeway and then into the Screened-in Gazebo * Separate Laundry Room/Mud Room with a Washer and Dryer, Built-in Cabinets and a Door to the Side Yard * Powder Room ** UPPER LEVEL features an upstairs Balcony which overlooks the Family Room * Spacious Primary Bedroom which has a Sitting Area, Vaulted Ceiling, Large Walk-in-Closet with Built-ins and Shelving * Beautifully Updated Primary Bathroom has Ceramic Tile Flooring and a Separate Shower with Glass Enclosure, Free Standing Soaking Tub * 2nd and 3rd Bedrooms are connected to a Jack and Jill Bathroom which has Double Vanities and a Shower * 4th Bedroom *** THIRD FLOOR has a Private Suite/5th Bedroom which has a Full Bath with a Tub/Shower *** LOWER LEVEL features a Finished Basement which has a Large Rec Room with Carpeting and a French Door to the Side Yard * Spacious Entertainment Exercise Room * Full Bath with a Tub/Shower * Den * Large Storage Area with is always needed!!! This home also has a 2 Car Side Load Garage with Auto Opener and Remotes * Paved Driveway * Located within commuter distance to Andrews Air Force Base, Washington DC, Baltimore, Annapolis, Shopping, Restaurants, Hospital, Dunkirk Park and so much more!!! Close to the Chesapeake Bay and Patuxent River where you can enjoy Swimming, Boating, Kayaking, Fishing, Crabbing and more! Neighborhood Amenities include a Playground, Playing Field, Use of the Barn and Firepit! Few other features of this beautiful home include: Sump Pump 2020, Well Pump 2025, Windows 2023, Washing Machine 2024, Dishwasher 2024, Induction Cooktop 2025, Microwave Drawer 2025, Kitchen Countertops and Backsplash 2025, Reverse Osmosis water Filter. Don't miss out on seeing this beauty!!!

MLS #:
MDCA2029944
Taxes
$6,325(2020)
Lot Size
0.84 acres
Type
Single-Family Home
Year Built
2003
Style
Colonial
School District
Calvert County Public Schools
County
Calvert County

Listed By

Debbie Balderson, O'Brien Realty ERA Powered
Source
BRIGHT IDX
Last checked Aug 11 2026 at 11:23 AM EDT
Bathroom Details
  • Full Bathrooms: 4
  • Half Bathroom: 1
Interior Features
  • Dining Area
  • Built-Ins
  • Crown Moldings
  • Window Treatments
  • Wood Floors
  • Cooktop
  • Dishwasher
  • Microwave
  • Oven - Wall
  • Water Heater
  • Walls/Ceilings: 2 Story Ceilings
  • Walls/Ceilings: High
  • Chair Railings
  • Washer - Front Loading
  • Oven - Double
  • Breakfast Area
  • Family Room Off Kitchen
  • Kitchen - Gourmet
  • Upgraded Countertops
  • Kitchen - Island
  • Floor Plan - Open
  • Wainscotting
  • Walls/Ceilings: Vaulted Ceilings
  • Water Treat System
  • Formal/Separate Dining Room
  • Carpet
  • Dryer - Electric
  • Pantry
  • Walk-In Closet(s)
  • Walls/Ceilings: 9'+ Ceilings
  • Ceiling Fan(s)
  • Primary Bath(s)
  • Bathroom - Tub Shower
  • Bathroom - Soaking Tub
  • Bathroom - Stall Shower
  • Bathroom - Walk-In Shower
Subdivision
  • Lyons Creek Overlook
Lot Information
  • Open
  • Landscaping
  • Level
  • Front Yard
  • Rear Yard
Property Features
  • Above Grade
  • Below Grade
  • Fireplace: Gas/Propane
  • Foundation: Block
Heating and Cooling
  • Heat Pump(s)
  • Zoned
  • Programmable Thermostat
  • Central A/C
  • Ceiling Fan(s)
Basement Information
  • Outside Entrance
  • Rear Entrance
  • Connecting Stairway
  • Improved
  • Heated
  • Partially Finished
  • Interior Access
Pool Information
  • In Ground
  • Fenced
  • Saltwater
  • Gunite
Homeowners Association Information
  • Dues: $420
Flooring
  • Hardwood
  • Carpet
  • Ceramic Tile
Exterior Features
  • Vinyl Siding
  • Brick Front
  • Roof: Asphalt
Utility Information
  • Utilities: Cable Tv Available, Cable Tv, Electric Available, Propane
  • Sewer: Private Septic Tank
  • Fuel: Electric, Central
School Information
  • Elementary School: Mount Harmony
  • Middle School: Northern
  • High School: Northern
Parking
  • Paved Driveway
  • Asphalt Driveway
Stories
  • 4
Living Area
  • 6,951 sqft
Location
   
Calculate drive times to this property
 
Powered by INRIX® Drive Time

Powered by Walk Score®

Estimated Monthly Mortgage Payment

*Based on Fixed Interest Rate withe a 30 year term, principal and interest only

Listing price
Down payment
%
Interest rate
%
Mortgage calculator estimates are provided by O'BRIEN REALTY ERA POWERED and are intended for information use only. Your payments may be higher or lower and all loans are subject to credit approval.
Disclaimer: Copyright 2026 Bright MLS IDX. All rights reserved. This information is deemed reliable, but not guaranteed. The information being provided is for consumers’ personal, non-commercial use and may not be used for any purpose other than to identify prospective properties consumers may be interested in purchasing. Data last updated 8/11/26 04:23
