

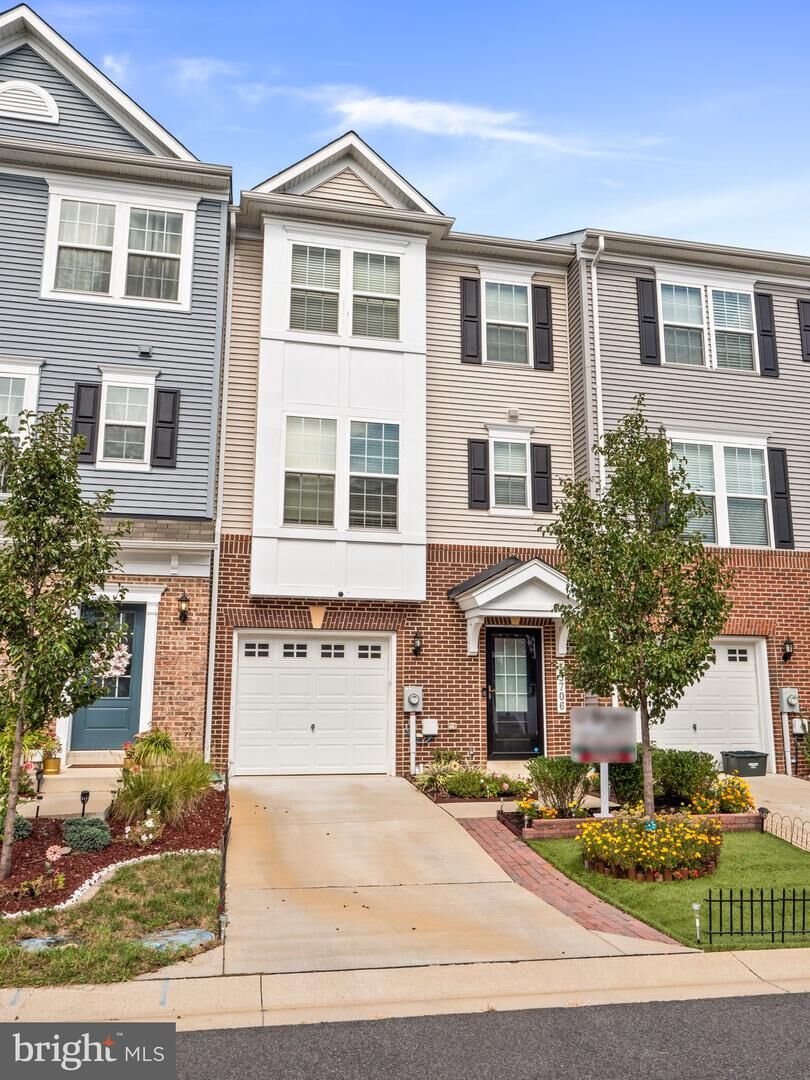
Rented
Listing Courtesy of: BRIGHT IDX / Listed By: Maryanne "MaryAnne" Crewse, O'Brien Realty ERA Powered
43706 Winterberry Way California, MD 20619
Rented on 08/21/2026
$2,500 (USD)
Sold Date:
08/21/2026
08/21/2026
Lot Size
1,742 SQFT
1,742 SQFT
Type
Rental
Rental
Year Built
2017
2017
Style
Colonial, Contemporary
Colonial, Contemporary
School District
St. Mary's County Public Schools
St. Mary's County Public Schools
County
St. Mary's County
St. Mary's County
Listed By
Maryanne "MaryAnne" Crewse, O'Brien Realty ERA Powered
Bought with
Unrepresented, Unrepresented
Unrepresented, Unrepresented
Source
BRIGHT IDX
Last checked Sep 29 2026 at 8:18 AM EDT
BRIGHT IDX
Last checked Sep 29 2026 at 8:18 AM EDT
Bathroom Details
- Full Bathrooms: 3
- Half Bathroom: 1
Interior Features
- Dishwasher
- Disposal
- Energy Star Refrigerator
- Microwave
- Washer
- Oven - Wall
- Combination Kitchen/Dining
- Exhaust Fan
- Icemaker
- Stove
- Kitchen - Gourmet
- Kitchen - Island
- Energy Star Clothes Washer
- Combination Kitchen/Living
- Energy Efficient Appliances
- Built-In Microwave
- Energy Star Dishwasher
- Water Heater - High-Efficiency
- Stainless Steel Appliances
- Dryer - Electric
Subdivision
- Evergreen Park At Wildewood
Lot Information
- Landscaping
- Rear Yard
Property Features
- Above Grade
- Below Grade
- Foundation: Slab
Heating and Cooling
- Forced Air
- Programmable Thermostat
- Energy Star Heating System
- Heat Pump - Gas Backup
- Heat Pump(s)
- Central A/C
- Energy Star Cooling System
Flooring
- Hardwood
- Carpet
- Ceramic Tile
- Laminate Plank
Exterior Features
- Combination
- Vinyl Siding
- Concrete
- Blown-In Insulation
- Mixed
- Roof: Asphalt
- Roof: Shingle
Utility Information
- Sewer: Public Sewer
- Fuel: Electric, Natural Gas
School Information
- Elementary School: Evergreen
- Middle School: Esperanza
- High School: Leonardtown
Parking
- Concrete Driveway
Stories
- 3
Living Area
- 2,197 sqft
Disclaimer: Copyright 2026 Bright MLS IDX. All rights reserved. This information is deemed reliable, but not guaranteed. The information being provided is for consumers’ personal, non-commercial use and may not be used for any purpose other than to identify prospective properties consumers may be interested in purchasing. Data last updated 9/29/26 01:18


